




$545,000
$550,000
0.9%For more information regarding the value of a property, please contact us for a free consultation.
4 Beds
4 Baths
3,605 SqFt
SOLD DATE : 08/07/2026
Key Details
Sold Price $545,000
Property Type Single Family Home
Sub Type Single Family
Listing Status Sold
Purchase Type For Sale
Square Footage 3,605 sqft
Price per Sqft $151
MLS Listing ID 7094305
Sold Date 08/07/26
Bedrooms 4
Full Baths 2
Half Baths 1
Three Quarter Bath 1
HOA Fees $9/ann
Year Built 1999
Annual Tax Amount $6,614
Tax Year 2026
Contingent None
Lot Size 7,840 Sqft
Lot Dimensions S 58X115X72X115
Property Sub-Type Single Family
Property Description
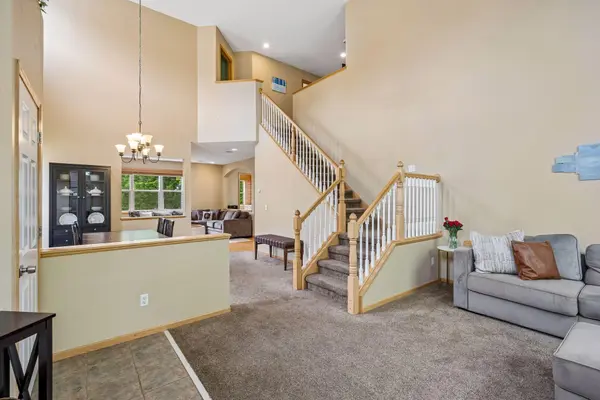
Hard-to-find charm meets an exceptional location in this beautiful Copper Marsh two-story home, ideally situated on a quiet cul-de-sac in one of Maple Grove's most sought-after neighborhoods. Located within the highly regarded Maple Grove school district, including Rush Creek Elementary, and just steps from Hidden Meadows Park, this home offers the perfect blend of convenience, nature, and community. The stunning walkout design showcases picturesque views of surrounding wetlands and abundant wildlife, best enjoyed from the four-season porch, maintenance deck, or backyard patio. Inside, the soaring vaulted ceilings and expansive windows fill the living room and main level with natural light, creating a warm and inviting atmosphere. The updated kitchen features refreshed cabinetry, granite countertops, and ample workspace, making it ideal for both everyday living and entertaining. The walkout lower level offers a spacious family room complete with a wet bar, providing the perfect setting for gatherings, game days, or relaxing evenings at home.
This is a rare opportunity to enjoy a private natural setting while remaining close to parks, trails, top-rated schools, shopping, and all that Maple Grove has to offer.
Location
State MN
County Hennepin
Zoning Residential-Single Family
Rooms
Basement Daylight/Lookout Windows, Drain Tiled, Finished, Full, Sump Pump, Walkout
Dining Room Breakfast Area, Informal Dining Room, Kitchen/Dining Room, Separate/Formal Dining Room
Interior
Heating Forced Air
Cooling Central Air
Fireplaces Number 1
Fireplaces Type Family Room, Gas
Fireplace Yes
Appliance Dishwasher, Disposal, Dryer, Gas Water Heater, Microwave, Range, Refrigerator, Stainless Steel Appliances, Washer, Water Softener Owned
Laundry Gas Dryer Hookup, Laundry Room, Main Level, Washer Hookup
Exterior
Parking Features Attached Garage, Asphalt, Garage Door Opener, Insulated Garage
Garage Spaces 2.0
Fence None
Pool None
Waterfront Description Pond
Roof Type Age 8 Years or Less,Asphalt,Pitched
Building
Lot Description Public Transit (w/in 6 blks), Tree Coverage - Light
Story Two
Foundation 1229
Sewer City Sewer/Connected
Water City Water/Connected
Level or Stories Two
Structure Type Concrete
New Construction false
Schools
School District Osseo
Others
HOA Fee Include Professional Mgmt
Read Less Info
Want to know what your home might be worth? Contact us for a FREE valuation!

Our team is ready to help you sell your home for the highest possible price ASAP
Learn More About LPT Realty
Realtor - Property Manager - Investor