


$1,800,000
$1,895,000
5.0%For more information regarding the value of a property, please contact us for a free consultation.
4 Beds
3 Baths
3,858 SqFt
SOLD DATE : 09/18/2026
Key Details
Sold Price $1,800,000
Property Type Single Family Home
Sub Type Single Family
Listing Status Sold
Purchase Type For Sale
Square Footage 3,858 sqft
Price per Sqft $466
MLS Listing ID 7100149
Sold Date 09/18/26
Bedrooms 4
Full Baths 3
Year Built 1990
Annual Tax Amount $9,929
Tax Year 2026
Contingent None
Lot Size 1.170 Acres
Lot Dimensions 100 x 510 x 103 x 500
Property Sub-Type Single Family
Property Description
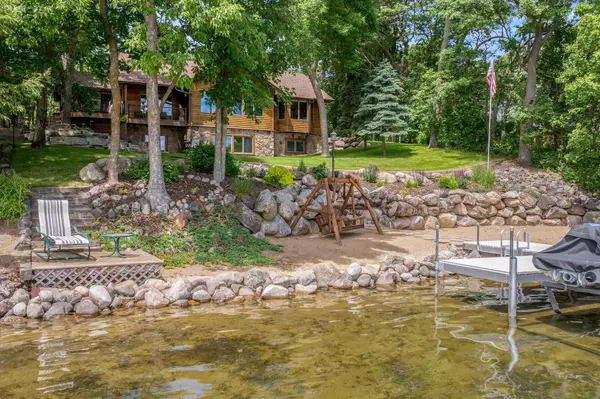
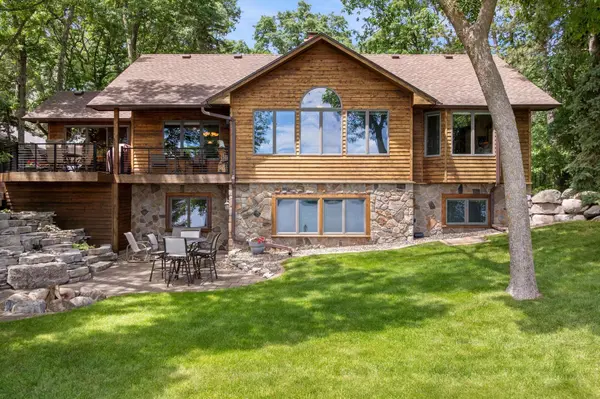
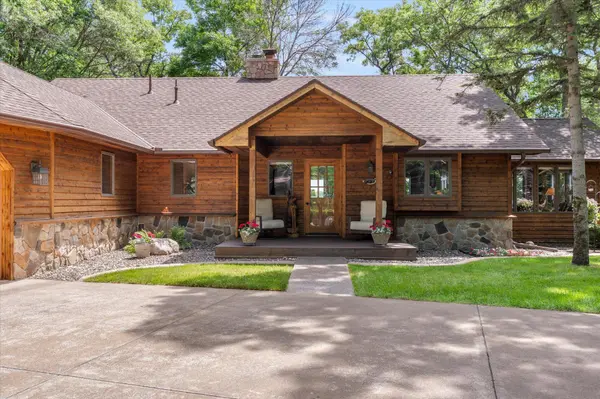
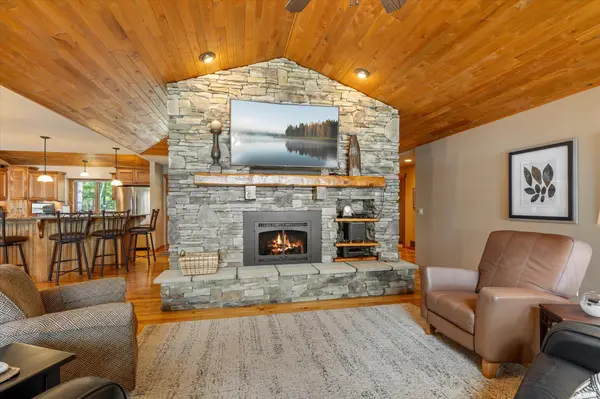
This premier Cross Lake home offers a rare blend of privacy, space, and classic Minnesota lake living. Nestled on a beautifully wooded 1+ acre lot with a curved driveway approach, it features four bedrooms, three bathrooms, and a dedicated bunk room—ideal for hosting groups of people for gatherings. Inside, a natural gas fireplace and a wood-burning fireplace create a warm, inviting atmosphere, complemented by quality finishes and Andersen windows. The property's lakeside setting and sand beach area is perfect for relaxing and entertaining. Carefully maintained and thoughtfully improved over the years, this home is ready for its next chapter. The dock offers a front-row seat to the July fireworks display. Ample storage and versatility with both attached and detached 2-stall garages, offering plenty of space for vehicles, recreational equipment, and more. Ideally situated adjacent to the bike trail for connectivity to Crosslake. This exceptional Cross Lake property offers the perfect blend of comfort, recreation and the best of lake living!
Location
State MN
County Crow Wing
Zoning Shoreline,Residential-Single Family
Body of Water [{\"NST_LakeChain\":\"Y\", \"LakeAcres\":1815, \"LakeChainAcres\":14442.31, \"WaterBodyKey\":\"100496\", \"LakeDepth\":84, \"BodyOfWaterNumber\":\"18031200\", \"WaterBodyName\":\"Cross Lake Reservoir\", \"LakeChainName\":\"Whitefish\", \"NST_LakeClass\":\"General Development\"}]
Lake Name Cross Lake Reservoir
Rooms
Basement Block, Egress Window(s), Finished, Storage Space, Walkout
Dining Room Eat In Kitchen, Informal Dining Room, Kitchen/Dining Room, Living/Dining Room
Interior
Heating Baseboard, Forced Air, Radiant
Cooling Central Air
Fireplaces Number 2
Fireplaces Type Family Room, Gas, Living Room, Stone, Wood Burning
Fireplace Yes
Appliance Dishwasher, Dryer, Electric Water Heater, Microwave, Range, Refrigerator, Stainless Steel Appliances, Washer, Water Softener Owned
Laundry Laundry Room, Main Level, Sink
Exterior
Parking Features Attached Garage, Detached Garage, Asphalt, Floor Drain, Garage Door Opener, Insulated Garage
Garage Spaces 4.0
Waterfront Description Lake Front
View East, Lake, Panoramic, South
Roof Type Age 8 Years or Less,Asphalt,Pitched
Road Frontage N
Building
Lot Description Accessible Shoreline, Tree Coverage - Medium, Underground Utilities
Story One
Foundation 1929
Sewer Private Sewer, Tank with Drainage Field
Water Drilled, Private, Well
Level or Stories One
Structure Type Frame
New Construction false
Schools
School District Pequot Lakes
Read Less Info
Want to know what your home might be worth? Contact us for a FREE valuation!

Our team is ready to help you sell your home for the highest possible price ASAP
Learn More About LPT Realty
Realtor - Property Manager - Investor