




$357,000
$350,000
2.0%For more information regarding the value of a property, please contact us for a free consultation.
3 Beds
2 Baths
1,765 SqFt
SOLD DATE : 08/28/2026
Key Details
Sold Price $357,000
Property Type Single Family Home
Sub Type Single Family
Listing Status Sold
Purchase Type For Sale
Square Footage 1,765 sqft
Price per Sqft $202
Subdivision Earl Wilson 2Nd Add
MLS Listing ID 7049750
Sold Date 08/28/26
Bedrooms 3
Full Baths 1
Half Baths 1
Year Built 1971
Annual Tax Amount $5,892
Tax Year 2026
Contingent None
Lot Size 8,712 Sqft
Lot Dimensions 66x134
Property Sub-Type Single Family
Property Description
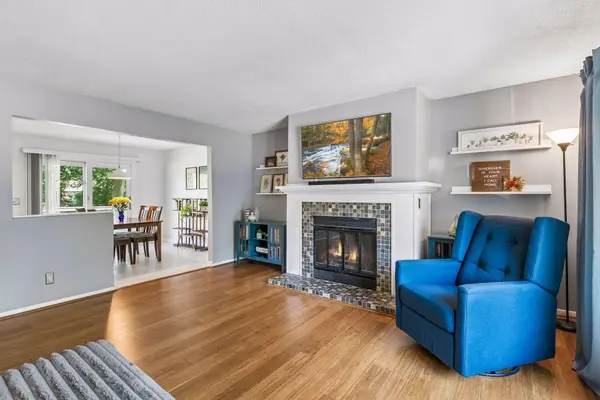
Welcome home to this beautifully updated split-level in a fantastic Crystal location! This 3-bedroom, 2-bath home offers 1,765 finished square feet in a bright, open floor plan designed for easy living. Upstairs, the spacious living room is the heart of the home, anchored by a gorgeous tiled fireplace surround and filled with natural light from a large bay window. The kitchen has been thoughtfully updated with new cabinetry, tile backsplash, and hardware, plus stainless steel appliances and an undermount sink — as functional as it is stylish. The open dining area flows seamlessly between the kitchen and living room, perfect for entertaining. Also on the upper level are three bedrooms, including a primary suite with its own private 1/2 bath, while the two additional bedrooms share a beautifully updated full bath with modern fixtures. The walkout lower level expands your living space with a large family room and a separate rec/game area, ideal for movie nights, a home gym, or a playroom. A dedicated laundry/mechanical room adds convenience. Step outside to enjoy a deck off the main level, a large paved patio below, and a huge, newly fenced backyard — perfect for pets, play, or summer gatherings. The wooded area right across the street means regular visits from local wildlife, and you're just a short walk to Bassett Creek Park, the dog park, disc golf course, walking trails, and a fishing pier. Commuting is a breeze with easy access to the cities, and you'll find plenty of great restaurants nearby. Don't miss your chance to make this your very own.
Location
State MN
County Hennepin
Zoning Residential-Single Family
Rooms
Basement Finished, Full, Walkout
Dining Room Eat In Kitchen, Informal Dining Room
Interior
Heating Forced Air
Cooling Central Air
Fireplaces Number 1
Fireplaces Type Living Room, Wood Burning
Fireplace Yes
Appliance Dishwasher, Disposal, Dryer, Exhaust Fan, Microwave, Range, Refrigerator, Washer
Laundry Lower Level
Exterior
Parking Features Attached Garage, Concrete, Garage Door Opener
Garage Spaces 2.0
Fence Chain Link, Full
Roof Type Asphalt
Building
Lot Description Public Transit (w/in 6 blks), Tree Coverage - Medium
Story Split Entry (Bi-Level)
Foundation 1196
Sewer City Sewer/Connected
Water City Water/Connected
Level or Stories Split Entry (Bi-Level)
New Construction false
Schools
School District Robbinsdale
Read Less Info
Want to know what your home might be worth? Contact us for a FREE valuation!

Our team is ready to help you sell your home for the highest possible price ASAP
Learn More About LPT Realty
Realtor - Property Manager - Investor