

601 S 9th ST #3, Minneapolis, MN 55404
REQUEST A TOUR If you would like to see this home without being there in person, select the "Virtual Tour" option and your agent will contact you to discuss available opportunities.
In-PersonVirtual Tour
$ 135,000
Est. payment | /mo

1 Bed

1 Bath

687 SqFt


Save
$ 135,000
Est. payment | /mo
Save

1 Bed

1 Bath

687 SqFt

Key Details

Property Type Condo

Sub Type (CC) High Rise (4+ Levels)

Listing Status Active

Purchase Type For Sale

Square Footage 687 sqft

Price per Sqft $196

Subdivision Condo 0377-1 Rappahannock Flats

MLS Listing ID 7119457

Bedrooms 1

Full Baths 1

HOA Fees $325/mo

Year Built 1895

Annual Tax Amount $2,260

Tax Year 2026

Contingent None

Property Sub-Type (CC) High Rise (4+ Levels)

Property Description

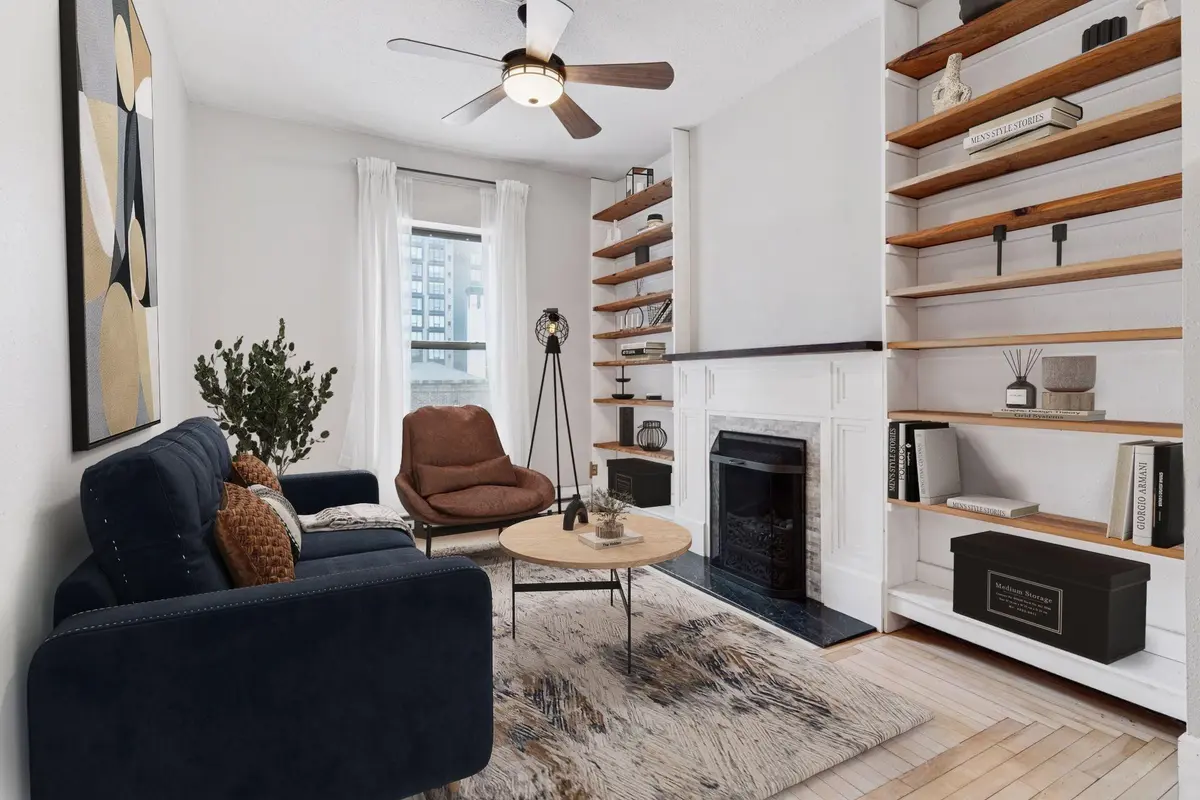
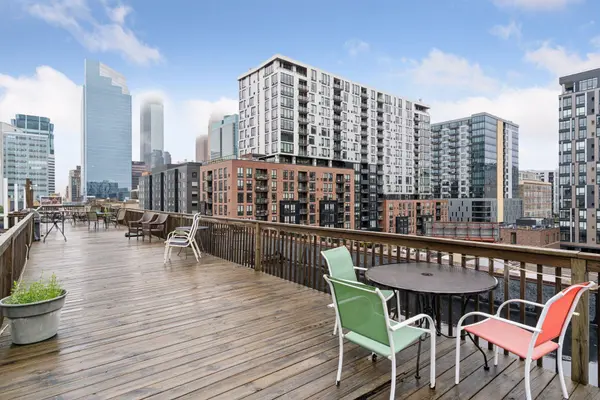
Own this historic Minneapolis condo for less than many downtown rents—with dedicated parking!! This updated property features exposed brick, hardwood floors, tall ceilings and a gorgeous fireplace as well as newer kitchen cabinets and appliances, with the additional peace of mind of a one year home warranty. The large bedroom with a spacious closet is a respite at the end of the day and provides enough space for an office area. Enjoy the rooftop deck's panoramic view of the Minneapolis skyline and the peace of mind of dedicated, off-street parking. The high walk-ability and access to public transportation is second to none. This property would also make a stellar investment property as rentals are allowed! All this and your 2026 and 2027 property taxes are paid in full!

Location

State MN

County Hennepin

Zoning Residential-Single Family

Rooms

Family Room Amusement/Party Room, Exercise Room

Basement None

Interior

Heating Baseboard

Cooling Wall Unit(s)

Fireplaces Number 1

Fireplaces Type Decorative, Living Room

Fireplace Yes

Appliance Dishwasher, Range, Refrigerator, Stainless Steel Appliances

Laundry Common Area

Exterior

Parking Features Assigned, Parking Lot, Paved Lot

Building

Lot Description Public Transit (w/in 6 blks), Tree Coverage - Light

Story One

Foundation 687

Sewer City Sewer/Connected

Water City Water/Connected

Level or Stories One

New Construction false

Schools

School District Minneapolis

Others

HOA Fee Include Building Exterior,Controlled Access,Hazard Insurance,Lawn Care,Maintenance Grounds,Parking,Professional Mgmt,Sanitation,Sewer,Shared Amenities

Listed by Ryan Ecklund • Pemberton RE

Schools and Properties Nearby

Learn More About LPT Realty

Name
Phone*
Message
Tour the Home

601 S 9th ST #3