





3 Beds
3 Baths
3,449 SqFt
3 Beds
3 Baths
3,449 SqFt
Open House
Sat Sep 26, 12:30pm - 2:00pm
Sun Sep 27, 12:30pm - 2:00pm
Key Details
Property Type Multi-Family
Sub Type Twin Home
Listing Status Coming Soon
Purchase Type For Sale
Square Footage 3,449 sqft
Price per Sqft $259
Subdivision The Summit Of Mendota Heights
MLS Listing ID 7132231
Bedrooms 3
Full Baths 2
Half Baths 1
HOA Fees $540/mo
Year Built 2007
Annual Tax Amount $7,830
Tax Year 2026
Contingent None
Property Sub-Type Twin Home
Property Description
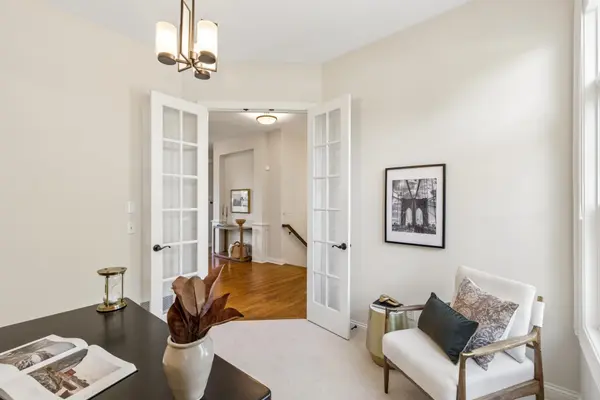
The main level begins with a dedicated office, followed by the formal dining room and a spacious living room featuring large windows that fill the space with natural light and a gas fireplace that creates a warm focal point. The kitchen is just beyond, featuring granite countertops, stainless steel appliances, a center island with breakfast seating, and new double ovens. The flow between these spaces makes it easy to move from preparing a meal in the kitchen to gathering around the dining table or relaxing in the living room. The adjoining sunroom brings in plenty of natural light and opens directly to the deck, providing an inviting space to enjoy morning coffee, visit with guests, or continue the gathering outdoors.
The main-level primary bedroom offers a walk-in closet with a built-in closet system and private bath with a jetted tub and separate shower. A convenient half bath and main-level laundry with generous cabinetry and storage complete the main floor, with all living facilities conveniently located on one level. Fresh paint throughout and new carpet upstairs give the home a fresh, updated feel.
The finished lower level adds even more living space with additional bedrooms, a family room, wet bar, and full bathroom. The walkout leads directly to the cement patio, creating another space for relaxing, gathering, or entertaining.
Beyond the home, The Summit offers walking trails that connect to nearby parks and the river valley, along with ponds and green spaces throughout the neighborhood. Shopping, restaurants, schools, and everyday amenities are all nearby, with easy access to major roadways and close proximity to MSP Airport, making it easy to get around Mendota Heights, St. Paul, Minneapolis, and the surrounding communities.
Location
State MN
County Dakota
Zoning Residential-Single Family
Rooms
Basement Finished, Full, Storage Space, Sump Pump, Walkout
Dining Room Breakfast Area, Separate/Formal Dining Room
Interior
Heating Forced Air
Cooling Central Air
Fireplaces Number 1
Fireplaces Type Gas, Living Room
Fireplace Yes
Appliance Air-To-Air Exchanger, Cooktop, Dishwasher, Disposal, Double Oven, Dryer, Exhaust Fan, Microwave, Range, Refrigerator, Stainless Steel Appliances, Wall Oven, Washer
Laundry Electric Dryer Hookup, Laundry Room, Main Level, In Unit, Washer Hookup
Exterior
Parking Features Attached Garage
Garage Spaces 2.0
Pool None
Roof Type Age 8 Years or Less,Asphalt
Building
Story One
Foundation 1830
Sewer City Sewer/Connected
Water City Water/Connected
Level or Stories One
New Construction false
Schools
School District West St. Paul-Mendota Hts.-Eagan
Others
HOA Fee Include Building Exterior,Hazard Insurance,Lawn Care,Other,Maintenance Grounds,Professional Mgmt,Snow Removal
Virtual Tour https://tours.spacecrafting.com/n-mmwrkf
Schools and Properties Nearby
Learn More About LPT Realty
Realtor - Property Manager - Investor