


$262,000
$269,900
2.9%For more information regarding the value of a property, please contact us for a free consultation.
4 Beds
2 Baths
1,964 SqFt
SOLD DATE : 10/09/2026
Key Details
Sold Price $262,000
Property Type Single Family Home
Sub Type Single Family
Listing Status Sold
Purchase Type For Sale
Square Footage 1,964 sqft
Price per Sqft $133
MLS Listing ID 7141466
Sold Date 10/09/26
Bedrooms 4
Full Baths 1
Half Baths 1
Year Built 1959
Annual Tax Amount $2,210
Tax Year 2026
Contingent None
Lot Size 0.340 Acres
Lot Dimensions 100x150
Property Sub-Type Single Family
Property Description
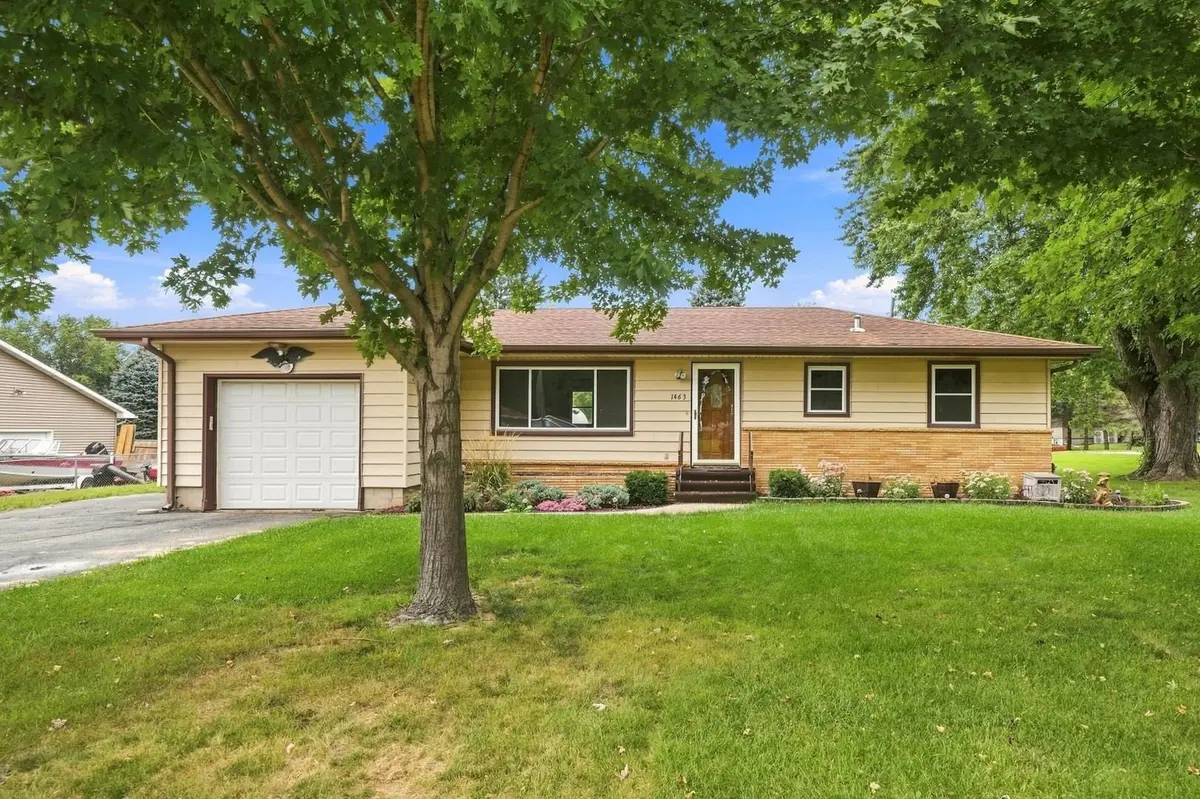
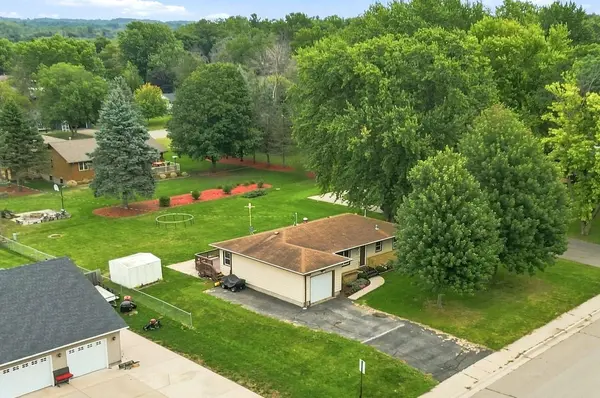
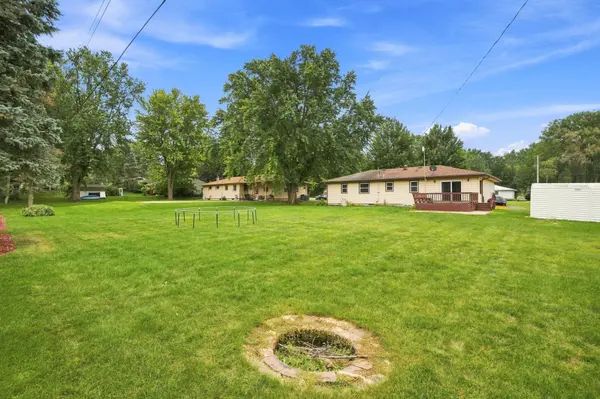
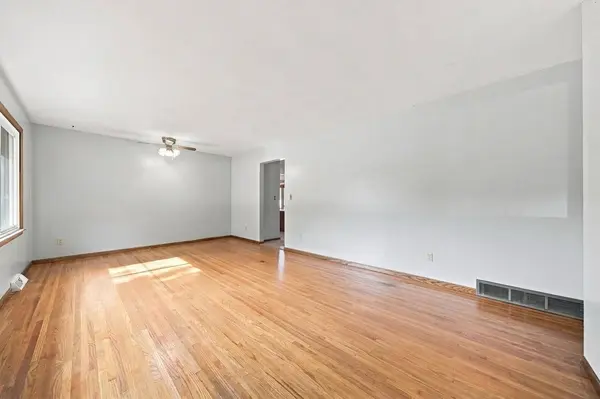
A great opportunity to make this spacious 1959 rambler your own! Situated on a beautifully landscaped 1/3-acre lot, this home offers 2,234 square feet with plenty of room inside and out, along with several valuable updates. The main level features three bedrooms, two baths, hardwood floors and a generously sized kitchen with abundant cabinetry, breakfast counter and adjoining dining room with sliding doors leading to the 228 sq. ft. deck. Downstairs, you'll find a fourth bedroom and an expansive recreation room offering loads of additional living space with all brand new flooring. Outside, enjoy the large backyard, mature trees, storage shed and side apron for additional parking. An oversized one-car garage, central air, metal siding and new windows in 2023 add to the home's appeal. With solid features, a spacious layout and plenty of potential to update to your own style, this is a home where a little vision can go a long way!
Location
State MN
County Rice
Zoning Residential-Single Family
Rooms
Basement Block, Daylight/Lookout Windows, Egress Window(s), Finished, Full, Storage Space
Dining Room Informal Dining Room, Kitchen/Dining Room
Interior
Heating Forced Air
Cooling Central Air
Fireplace No
Appliance Dishwasher, Dryer, Exhaust Fan, Microwave, Range, Refrigerator, Washer, Water Softener Owned
Laundry In Basement, Laundry Room
Exterior
Parking Features Attached Garage, Asphalt
Garage Spaces 1.0
Roof Type Age Over 8 Years,Asphalt
Building
Lot Description Tree Coverage - Medium
Story One
Foundation 1194
Sewer City Sewer/Connected
Water City Water/Connected
Level or Stories One
Structure Type Frame
New Construction false
Schools
School District Faribault
Read Less Info
Want to know what your home might be worth? Contact us for a FREE valuation!

Our team is ready to help you sell your home for the highest possible price ASAP
Learn More About LPT Realty
Realtor - Property Manager - Investor